Save
Ask
Tour
Hide
Share
$349,900
New Listing

370 Annapolis Street
Commerce Charter Township, MI 48382

Single Family Residence|Coming Soon
3
Beds
3
Total Baths
2
Full Baths
1
Partial Bath
2,036
SqFt
$172
/SqFt
1996
Built
County:
Oakland
Call Now: 586-242-5838
Is this the listing for you? We can help make it yours.
586-242-5838
370 Annapolis Street370 Annapolis Street370 Annapolis Street370 Annapolis Street
Save
Ask
Tour
Hide
Share

Mortgage Calculator

Monthly Payment (Est.)

Enter an interest rate to see your estimated monthly payment.
Calculator powered by Showcase IDX, a Constellation1 Company. Copyright ©2026 Information is deemed reliable but not guaranteed.

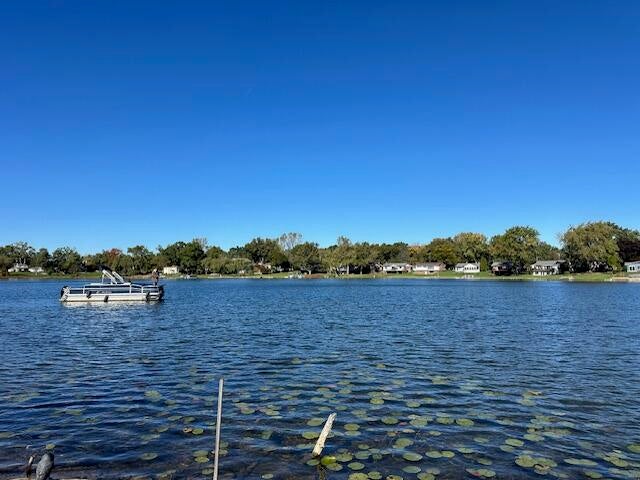
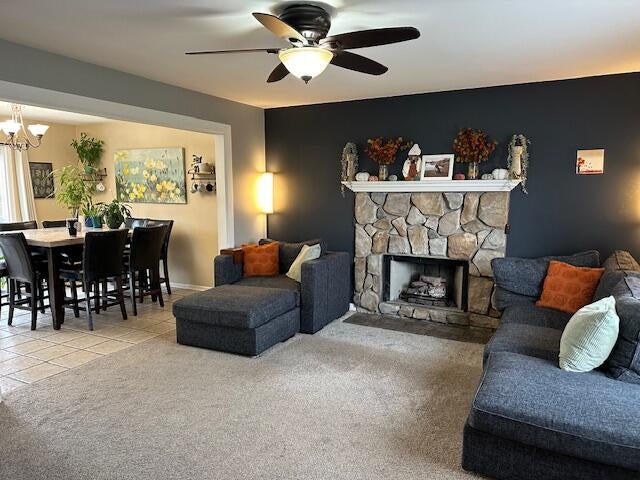
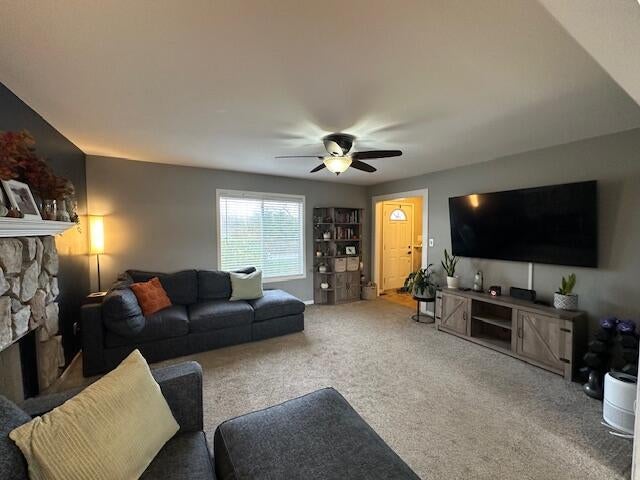
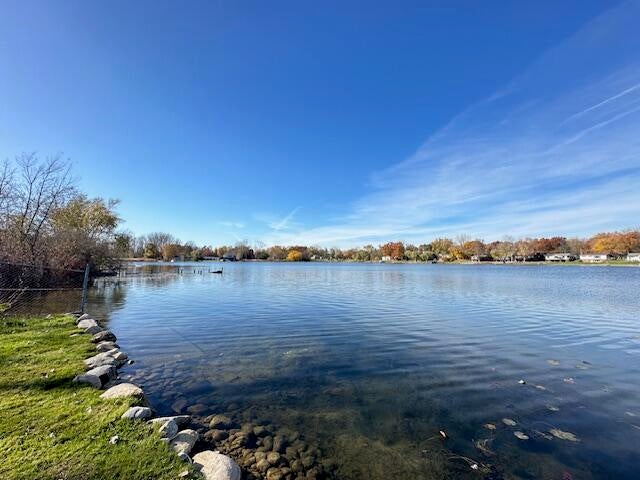
In a busy world, living on a quiet street just steps to Carroll Lake is what this home offers the next family from a long day at work or school. Enjoy kayaking, FISHING, & swimming across the street and enjoy the calming views of Carroll Lake from your bedrooms & living room while snuggling up near the gas fireplace on those chilly weather days. Large kitchen with spacious dining area with lots of natural light coming in through the door wall that leads to the deck & enjoy the peacefulness of no neighbors behind you. Laundry room is on the first floor, as well as a half bath. The second floor Primary Bedroom has a walk-in closet & primary bathroom. A 2nd full bath serves the two additional bedrooms on the second floor. Full finished basement with large windows, adds additional living space with natural lighting. All appliances are included. Updates include: New Roof 2014, New Furnace & AC 2018, Water Heater 2018, Reverse Osmosis 2023, Driveway 2021, & well in 2023. NO ASSOCIATION!

Save
Ask
Tour
Hide
Share
Listing Snapshot
Price 
$349,900
Days On Site 
0 Days
Bedrooms 
3
Inside Area (SqFt) 
2,036 sqft
Total Baths 
3
Full Baths 
2
Partial Baths 
1
Lot Size 
0.24 Acres
Year Built 
1996
MLS Number 
81026058262
Status 
Coming Soon
Property Tax 
$4,123
HOA/Condo/Coop Fees 
N/A
Sq Ft Source 
Public Records
Friends & Family
Recent Activity
5 hours agoListing first seen on site
12 hours agoListing updated with changes from the MLS
General Features
Acres 
0.24
Attached Garage 
Yes
Cross Street 
Carroll Lake & Grand Traverse
Disclosures 
Mineral Rights Excluded
Garage 
Yes
Garage Spaces 
2
Parking 
AsphaltAttachedGarage Door OpenerGarage Faces Side
Property Sub Type 
Single Family Residence
Sewer 
Septic Tank
Special Circumstances 
Standard
SqFt Above 
1490
SqFt Below 
728
SqFt Total 
2036
Style 
Colonial
Utilities 
Cable ConnectedNatural Gas Connected
Water Source 
PrivateWell
Interior Features
Appliances 
Gas Water HeaterBuilt-In Gas OvenDishwasherDisposalDryerMicrowaveRefrigeratorWasher
Basement 
Walk-Out AccessDaylightFinishedFullSump Pump
Cooling 
Attic FanCeiling Fan(s)Central Air
Fireplace 
Yes
Fireplace Features 
Gas LogLiving Room
Fireplaces 
1
Flooring 
CarpetCeramic Tile
Heating 
Forced AirNatural Gas
Laundry Features 
Gas Dryer HookupLaundry RoomMain LevelSinkWasher Hookup
BathFull 
Level - Upper
BathLav 
Level - Main
Bedroom 2 
Dimensions - 11.0 x 14.0Level - UpperArea - 154
Bedroom 3 
Dimensions - 10.0 x 10.0Level - UpperArea - 100
Family Room 
Dimensions - 15.0 x 26.0Level - BasementArea - 390
Kitchen 
Dimensions - 13.0 x 11.0Level - MainArea - 143
Laundry 
Dimensions - 10.0 x 6.0Level - MainArea - 60
Living Room 
Dimensions - 16.0 x 14.0Level - MainArea - 224
Master Bathroom 
Dimensions - 12.0 x 5.0Level - UpperArea - 60
Master Bedroom 
Dimensions - 12.0 x 15.0Level - UpperArea - 180
Other 
Dimensions - 11.0 x 11.0Level - MainArea - 121
Save
Ask
Tour
Hide
Share
Exterior Features
Construction Details 
Vinyl Siding
Fencing 
Back YardChain Link
Lot Features 
WetlandsWooded
Patio And Porch 
CoveredDeckPorch
Roof 
AsphaltShingle
View 
Water
Waterfront Features 
LakeWaterfront Access
Waterview 
Water
Community Features
MLS Area 
Area02171CommerceTwp
School District 
WalledLake
Financing Terms Available 
CashConventionalFHAUSDA LoanVA Loan
Roads 
Paved
Schools
School District
WalledLake
Elementary School
Unknown
Middle School
Unknown
High School
Unknown
Listing courtesy of Remerica United Realty: [email protected]


IDX provided courtesy of Realcomp II Ltd. via GreaterMetropolitanAssociationofREALTORS. Copyright © 2026 Realcomp II Ltd. Shareholders.

IDX information is provided exclusively for consumers' personal, non-commercial use and may not be used for any purpose other than to identify prospective properties consumers may be interested in purchasing and that the data is deemed reliable but not guaranteed accurate by the MLS.

Neighborhood & Commute
Source: Walkscore
Save
Ask
Tour
Hide
Share